
San Diego ADU builder · design, permits and build
A second address. Same lot.
One studio, one one-bed, one two-bed. Every ADU we put up is a plan we have already drawn, priced and built — which is exactly why we can tell you what happens next before we break ground.

Three sizes.
One standard.
Each one is a complete accessory dwelling unit — kitchen, bath, its own front door. Choose the footprint your lot and your family need; everything behind the drywall is identical across all three.


500SQ FT
The studio that doesn't feel like one.
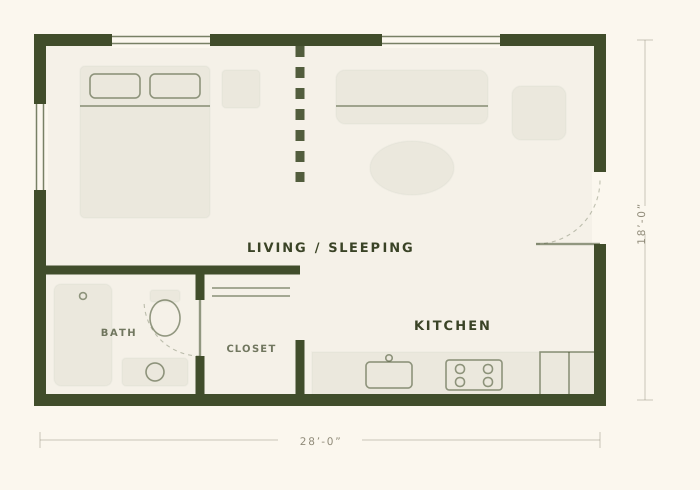
One room, arranged properly. A slatted screen separates sleeping from living without closing either in, the kitchen runs the full back wall, and the bath is a real bath — not a compromise.
- Footprint
- 28′-0” × 18′-0”
- Bed / bath
- Studio · 1 bath
- Ceiling
- 9′-6” to 11′-0”
- Best for
- Guest suite, rental, studio office
750SQ FT
A door you can close.
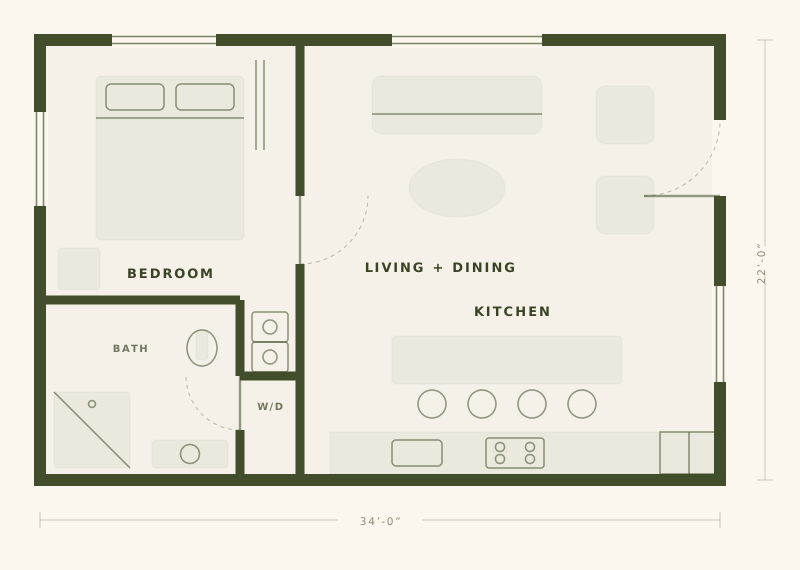
The bedroom is separate and the living space is open — the arrangement most people actually want. An island anchors the kitchen, and the laundry sits behind its own door instead of in a hallway.
- Footprint
- 34′-0” × 22′-0”
- Bed / bath
- 1 bed · 1 bath
- Ceiling
- 9′-6” to 11′-6”
- Best for
- Long-term rental, in-laws, adult child
1200SQ FT
A second home, not an add-on.
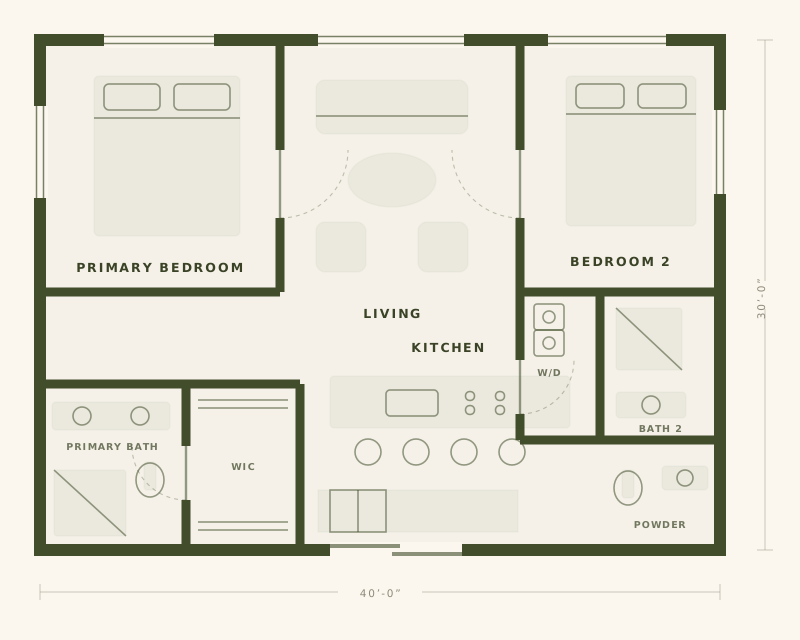
Two bedrooms, each with its own bath, sitting on opposite sides of a shared living core. There's a powder room for guests, a walk-in closet in the primary, and enough kitchen to cook in every night.
- Footprint
- 40′-0” × 30′-0”
- Bed / bath
- 2 bed · 2.5 bath
- Ceiling
- 9′-6” to 12′-0”
- Best for
- Multigenerational living, downsizing
Three levels.
Mix them freely.
Everything behind the drywall is fixed. Everything you touch isn't — appliances, cabinetry, bath, flooring and lighting each come at three levels, and you pick them one by one.

Clean, hard-wearing, nothing to apologise for. Quartz, quality boxes, full-size appliances.

Painted fronts, thicker stone, tile to the ceiling. Brass in the bath, oak underfoot.

White oak, book-matched stone, cove lighting. The version we would build for ourselves.
Build the whole thing on screen and watch a ballpark figure move as you go — roughly $299,000 to $585,000 depending on the plan and the level you choose.
Open the studioWatch one go up.
Every CADU home follows the same five moves. Scroll, and an CADU 1200 goes from a floor plan to a furnished home.
Two bedrooms, two and a half baths, the kitchen in the middle. A plan we have already drawn, priced and built before you called.
Rooms stop being rectangles on paper and start being spaces you walk between. Pre-engineered, so nothing here is a surprise on site.
Plates, studs at sixteen on centre, a header over every opening. The frame moves fast because the cut list was written months ago.
The roof lands and the glazing goes in. The moment the envelope closes, the schedule stops depending on the sky.
Floors, cabinetry, fixtures and a set of keys — handed over by the people who poured the footing.
Same five moves. Three sizes.
The only thing that changes between our lines is the footprint.
What comes
as standard.
The structure, the envelope and the systems don't vary. What's below is what we build, in all three lines, every time — then you choose the finishes.
Structure & envelope
The part you never see is the part we refuse to vary.
- Engineered slab or raised floor, per your soils report
- 2×6 exterior walls, studs 16” on centre
- Continuous exterior insulation + weather-resistive barrier
- Standing-seam or membrane roof with a 30-year assembly
- Dual-glazed, low-E windows and a solid-core entry door
All-electric, solar ready
Built for the way the grid is heading, not the way it was.
- Dedicated sub-panel sized for solar and an EV charger
- Heat-pump water heater
- Ducted or ductless heat pump for heating and cooling
- Induction cooktop
- Title 24 documentation handled in-house
Kitchen
Full-size appliances, quartz counters, soft-close boxes and a deep single-bowl sink. Island seating on the 750 and 1200.
Bath
Full-height tile in the wet wall, a proper exhaust fan on a humidity sensor, and fixtures chosen to still be serviceable in fifteen years.
Onepoint of contact
The person who walks your lot is the person who answers the phone in month seven. We're small on purpose.
Site work, handled
Utility trenching, sewer or septic tie-in, panel upgrade if your main service needs one, grading, and the path from the main house to the front door. Scope is set in writing after the site walk — before any money moves.
How a year
actually goes.
Honest ranges, not best cases. Permitting is the variable — the rest we control.
Site walk
We measure the lot, check setbacks and utilities, and tell you which of the three lines fits — or that none of them do.
Plans & permits
We adapt the pre-engineered set to your lot, run Title 24, and carry the application through plan check ourselves.
Build
Footings, frame, envelope, rough-ins, inspections, finishes. Weekly photos, and a schedule you can actually check us against.
Final & keys
Final inspection, certificate of occupancy, a walkthrough punch list closed out, and a binder with every warranty in it.

“A builder who has drawn a plan a dozen times knows where it goes wrong. We'd rather be excellent at three homes than passable at thirty.”
San Diego ADUs,
answered.
Straight answers about building in San Diego. If yours isn't here, ask us directly.
Rules reviewed August 2026 · [TODO] re-check each quarter
Can I build an ADU on my lot?
California has spent the last few years making accessory dwelling units easier to permit rather than harder, so usually yes. The honest answer still depends on setbacks, lot coverage, easements, fire access and where your utilities run. That's exactly what the site walk is for — and if the answer is no, we'll tell you in week one rather than after you've paid for drawings.
What does an ADU cost?
Between roughly $299,000 and $585,000 for the building, depending on the plan and the finish level — the studio will give you a ballpark in about a minute. What that figure does not include is your site: utility runs, grading, and a panel upgrade if your main service needs one. Those are real money and they vary enormously lot to lot, which is why the honest number only exists after the site walk. You then get a written scope with fixed pricing and named allowances.
How long does it take to build an ADU?
Eight to twelve months from site walk to keys is typical. Construction itself runs roughly four to six months; the spread comes almost entirely from your jurisdiction's plan check queue.
Do you handle the permits?
Yes. We prepare the drawings, run the energy calculations, submit the application and respond to plan-check comments ourselves. You sign where an owner has to sign; we do the rest.
Can I change the plans?
Within limits, and on purpose. Finishes, cabinetry, colour and fixtures are yours to choose — there are three levels of each, and you can try them in the studio, and you can mix them freely. Moving structural walls is where the savings disappear: if a line needs its bones rearranged to work for you, it's usually the wrong line.
Can I rent out an ADU?
In most California jurisdictions, yes, for terms of thirty days or longer. Short-term rental rules vary city by city, so confirm locally before you count on that income.
How many ADUs can I build on a San Diego lot?
In the City of San Diego the cap is tiered by lot size: four units on lots up to 8,000 sq ft, five from 8,001 to 10,000, and six above that. That replaced the older rule that allowed effectively unlimited units inside Sustainable Development Areas. The count includes JADUs. Outside the city — the unincorporated county, Chula Vista, Encinitas and the rest — the rules differ, which is one of the first things we check on the site walk.
Do I need a Coastal Development Permit for an ADU?
If your lot is in the Coastal Overlay Zone and the ADU is detached, then almost certainly yes. This is worth being blunt about, because a lot of ADU sites get it wrong: you will read that an ADU is exempt if it sits more than fifty feet from the bluff edge. That threshold belongs to the general improvements exemption, and the municipal code carves ADUs out of that exemption specifically — any ADU not completely contained inside the existing house is ineligible. Assume a CDP in La Jolla, Pacific Beach, Ocean Beach and the rest of the overlay, and budget the time for it. The overlay is drawn by parcel, not by neighbourhood, so the only way to know is to check your address against the city map.
What changed with the San Diego ADU Bonus Program?
Ordinance O-21989 amended it in 2025. The headline changes: the per-lot cap became the tiered four/five/six rule, sprinklers became mandatory on bonus units, one off-street space is now required per affordable bonus ADU outside a Transit Priority Area, and in high fire severity zones the lot has to front a street with two evacuation routes — which rules out cul-de-sacs. The part almost nobody explains: it took effect outside the Coastal Overlay Zone in August 2025, but inside the overlay it is still pending Coastal Commission certification. If you are coastal, the older rules are the ones that currently apply to you.
Source: Ordinance O-21989
Will I pay impact fees on a San Diego ADU?
Not if it is under 750 sq ft — state law exempts ADUs below that threshold from development impact fees, which is one reason the CADU 500 is priced the way it is. Above 750 sq ft the fees are charged proportionally to the size of the primary dwelling. We will not quote you a fee figure here, because San Diego does not publish a flat number: it is parcel-specific and comes out of the city calculator. Anyone quoting you a confident dollar amount on a web page has not looked at your parcel.
Source: California SB 13
How long do San Diego ADU permits take?
State law requires a ministerial decision within sixty days of a complete application. That is a state requirement, not a promise from the city, and the practical timeline depends on how many rounds of plan-check comments you go through. Building from a plan set that has been through the process before is the single biggest lever on this, which is the reason we only sell three. San Diego also runs a pre-approval programme with a thirty-day review for applications using pre-approved plans.
Are you a modular or prefab ADU builder?
No. We build on site, stick-framed, with our own crew. What's prefabricated is the thinking — the plan set, the cut list and the spec are settled long before anyone arrives with a truck.
Start with
a site walk.
Tell us where in San Diego County you are and which line you're drawn to. We'll come and look at the lot, and you'll leave the conversation knowing whether this is worth doing.